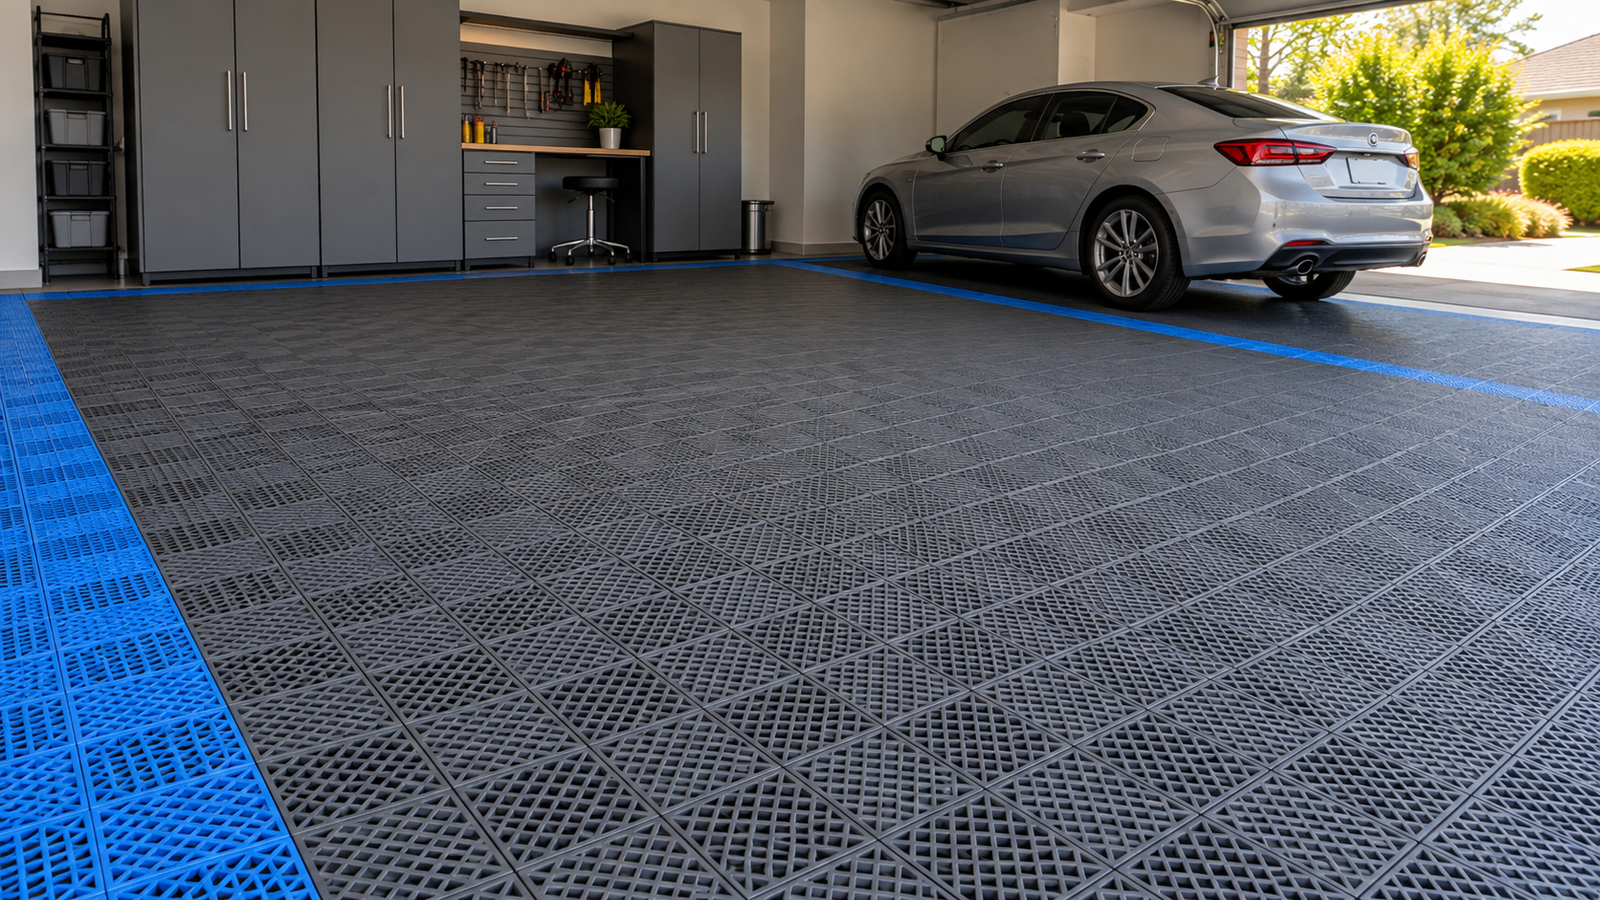
A garage is more than a place to park. It can also serve as a workshop, storage area, detailing bay or vehicle display space. Choosing suitable garage flooring helps create an organized environment that supports everyday use and cleaning.
PP interlocking garage flooring combines modular construction, an open-grid surface and flexible color layouts. It offers a practical flooring option for home garages, automotive detailing shops and display areas when the selected product matches the site conditions.
What Is PP Interlocking Garage Flooring?
PP interlocking garage flooring consists of modular tiles made primarily from polypropylene. Connecting edges join individual tiles to form a continuous floor covering.
Open-grid models allow water and small debris to pass through the surface. Used with a suitable substrate slope and functioning drainage system, this structure can support spaces that require regular washing.
The modular format also makes layout planning flexible. Parking bays, cleaning stations, storage areas and walking routes can be arranged around the available space and daily workflow.
Key Features of Interlocking Garage Floor Tiles
Modular Construction for Flexible Layouts
Individual tiles can be arranged to suit the shape of the installation area. If a section requires cleaning, adjustment or replacement, the modular design allows attention to be focused on that area.
Before installation, confirm the connection method, perimeter edging and transition requirements for the selected model.
Open-Grid Surface for Areas That Need Washing
The openings provide a path for water to move below the tile surface. This makes vented flooring worth considering for washing and detailing areas where the underlying floor has suitable drainage.
Keep the drainage routes clear and clean beneath the tiles periodically. In enclosed garages without drainage, choose a cleaning method that avoids leaving wastewater trapped below the flooring.
Color Combinations for Clear Space Organization
Color can support both appearance and practical organization. Contrasting tiles can define parking positions, work bays and pedestrian routes.
Home garages may benefit from a simple layout that separates parking and storage. Detailing shops and vehicle display areas can coordinate flooring colors with the overall interior design.
Material Advantages: Construction Matters Alongside the Resin
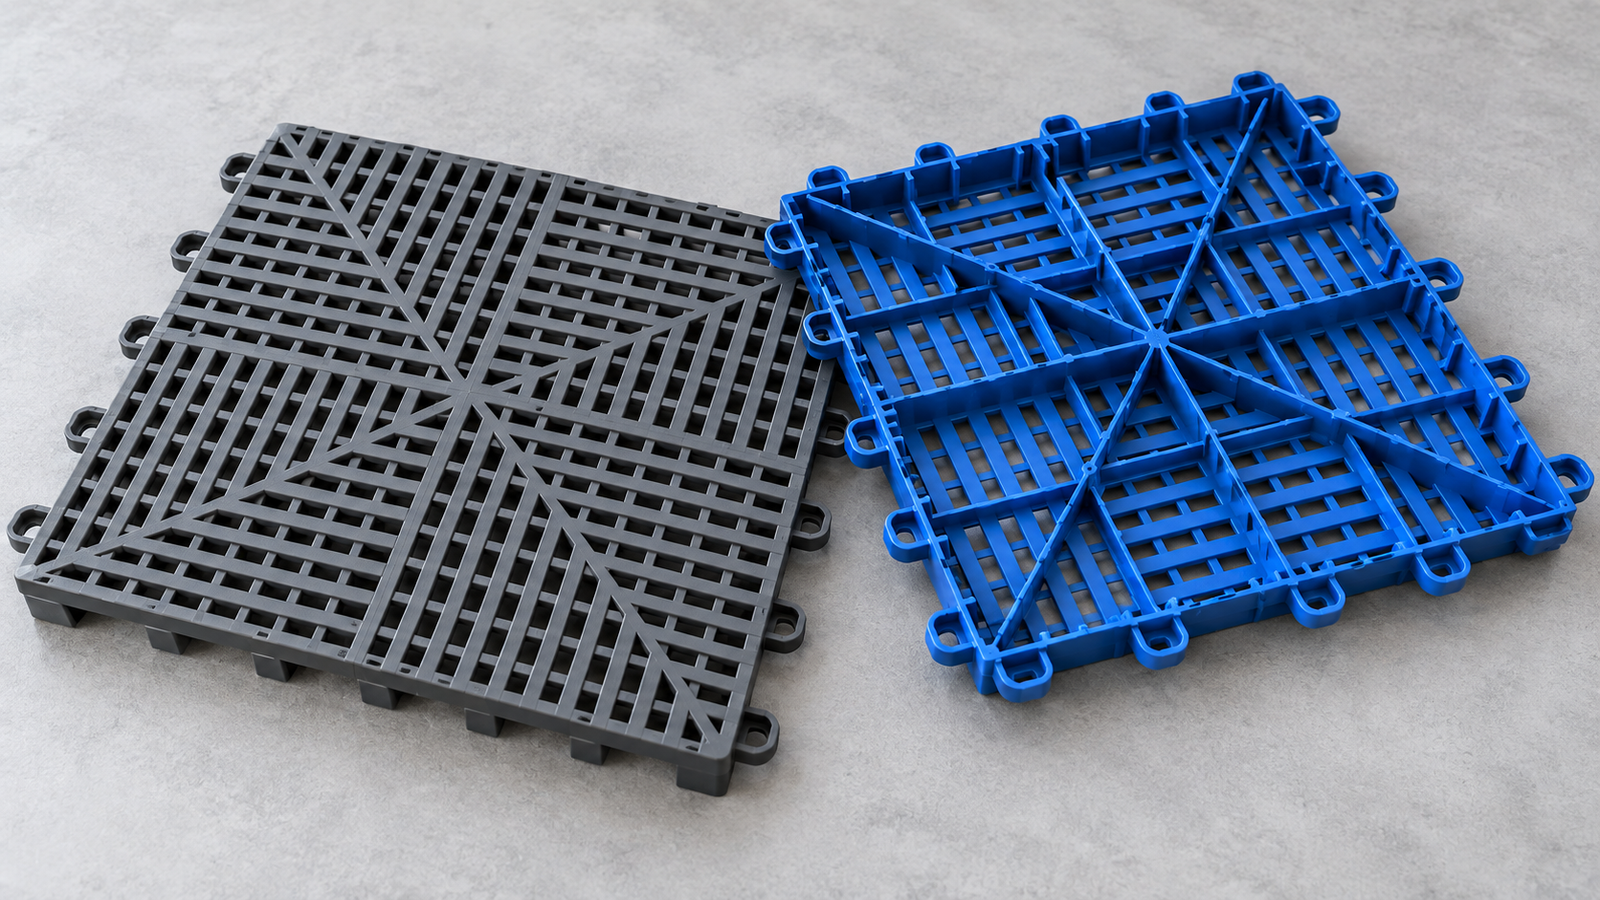
Conceptual tile details show the open-grid surface, underside supports and interlocking edges. Actual product construction may vary.*
PP stands for polypropylene. Injection molding can form this material into flooring modules that incorporate surface ribs, underside supports and connecting edges.
Product suitability depends on more than color, tile weight or the appearance of a showroom sample. Material formulation, support geometry, connector design and manufacturing consistency all contribute to performance.
For vehicle parking and workshop use, confirm the selected model’s wheel-load and concentrated-load requirements. Where oils, cleaners or other chemicals may contact the floor, request information about compatibility with the products used on site.
Before using floor jacks or axle stands, check whether load-distribution plates are required. Equipment with small contact areas can create different demands from ordinary vehicle tires.
Where Can PP Garage Flooring Be Used?
| Application | Main Requirements | Selection Priorities |
|---|---|---|
| Home garages | Parking, storage and routine cleaning | Vehicle use, color layout and entrance transitions |
| Detailing shops | Washing and work-bay organization | Drainage, cleaning access and surface design |
| Vehicle display areas | Presentation and space definition | Color coordination, joint appearance and edging |
| Automotive workshops | Tool-cart movement and equipment use | Wheel loads, concentrated loads and chemical exposure |
| Temporary display spaces | Layout changes and dismantling | Connection method, edging and handling requirements |
Each environment has different needs. Consider the vehicles, equipment and cleaning procedures together, then use a trial installation to assess suitability.
Installation: Prepare the Base Before Laying the Tiles
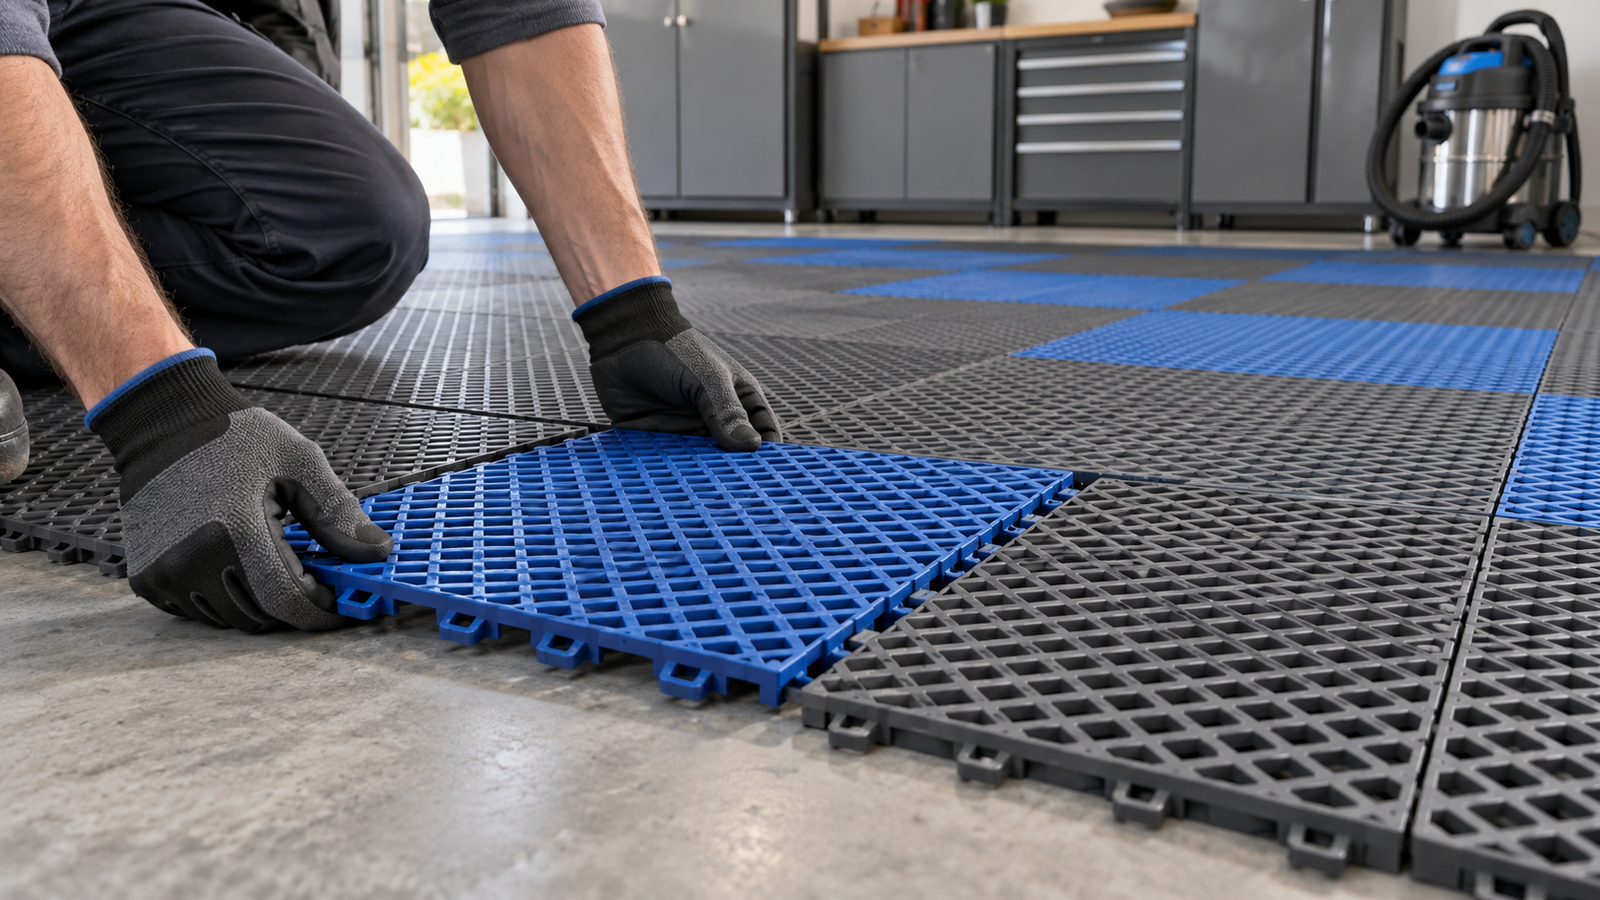
Modular tiles are aligned over a prepared base according to the selected product’s installation instructions. AI-generated illustration.*
Begin by removing loose grit, oil residue and debris. Inspect the substrate for unstable areas, significant unevenness and drainage problems. Flooring installation does not replace necessary repairs to the underlying surface.
Plan the layout before connecting the tiles. Identify the finishing details around walls, entrances, drains and fixed equipment. Follow the installation instructions for the selected product and avoid forcing connections in ways that could damage them.
Perimeter clearance, edge pieces and transition ramps should follow the manufacturer’s requirements. After installation, inspect the joints and perimeter, then check that vehicles and tool carts move smoothly through the intended routes.
Maintenance: Clean the Surface and Check Beneath It
Routine cleaning can start with sweeping or vacuuming to remove grit and loose debris. Treat stains with cleaners permitted by the product instructions, and remove oil spills promptly to help maintain safe walking and working conditions.
Open-grid flooring also requires periodic inspection underneath. Where necessary, lift selected sections to clean the substrate and drainage channels, then reinstall them according to the product instructions.
During cleaning, check connecting edges, perimeter pieces and tile surfaces for damage. Replace damaged modules promptly to maintain the condition of the installed floor.
Buyer FAQ
Can the tiles be installed over concrete?
Check that the concrete base is stable, sufficiently even and clean. Follow the installation requirements for the selected flooring model.
Is open-grid flooring suitable for car wash areas?
It can be considered for these spaces, provided drainage, slip performance and cleaning requirements are assessed together. Openings in the tiles do not replace a functioning drainage system.
Does a damaged tile require the whole floor to be replaced?
Modular construction generally allows localized replacement. Follow the specified removal procedure and use replacement tiles with compatible connections.
How should buyers choose a suitable model?
Provide the floor dimensions, vehicle types, equipment details, drainage conditions and preferred colors. A sample installation helps assess connections, movement and cleaning access before a larger purchase.
Choose Garage Flooring That Fits Your Space
Suitable garage flooring should support parking, maintenance and presentation requirements. PP interlocking garage flooring offers flexible layouts and localized maintenance, making it a useful option to evaluate for garage improvements.
Explore AutoPP Floor or view the PP garage flooring product page. Share your floor dimensions, application and preferred color layout to discuss a configuration suited to your project.